

The Hirosawa City Cultural Center (Ibaraki Prefectural Cultural Center) serves as a central hub for cultural exchange in Ibaraki Prefecture and offers a variety of facilities to support diverse activities.
Facility Overview
Grand Hall
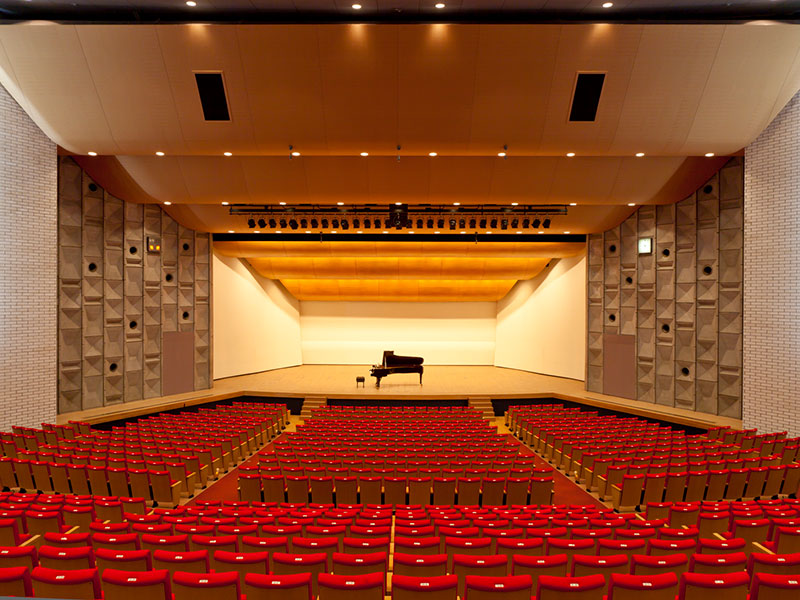
A large hall with 1,514 seats, suitable for concerts, performances, ceremonies, and large-scale events. It is equipped with professional stage, lighting, and sound systems to provide a wide range of performances.
- Grand Hall
-
- Floors
- 1st-4th Floor
- Seating Capacity
- 1,515 seats (1,438 seats when orchestra pit is in use)
- Stage Width
- 18m
- Height
- 7.5m
- Depth
- 13m
- Dressing room
-
- Dressing Room 1
- Capacity 8 people
- Dressing Room 2
- Capacity 12 people
- Dressing Room 3
- Capacity 12 people
- Dressing Room 4
- Capacity 24 people
- Dressing Room 5
- Capacity 10 people
Small Hall
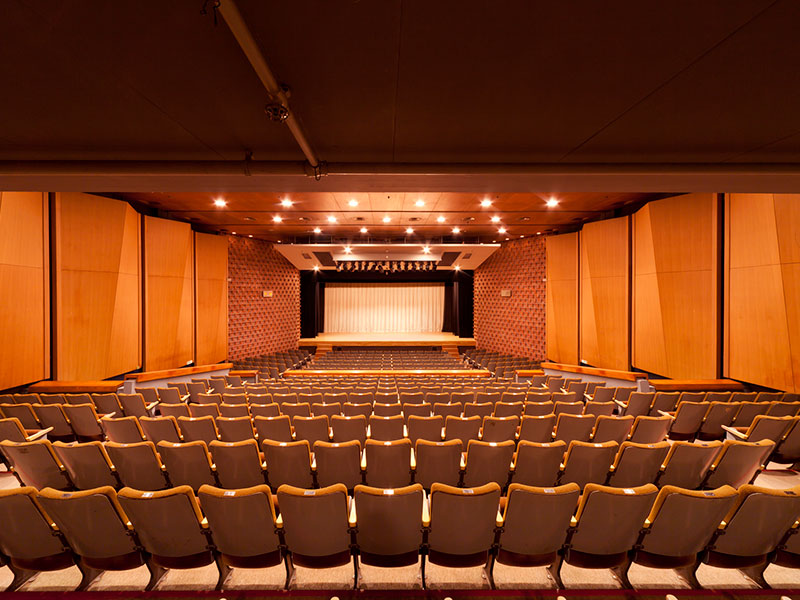
A small hall with 386 seats, suitable for lectures, seminars, music recitals, and film screenings, fostering close interaction between performers and the audience. It provides a warm and welcoming environment that encourages cultural dialogue and deep understanding.
- Small Hall
-
- Floors
- 1st-3th Floor
- Seating Capacity
- 386 seats (including 4 wheelchair-accessible spaces)
- Stage Width
- 10.8m
- Stage Height
- 4.5m
- Stage Depth
- 4m
- Dressing room
-
- Small Hall Dressing Room
- Capacity 10 people
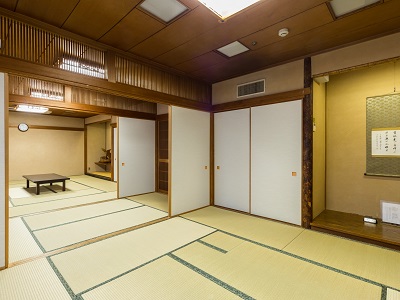
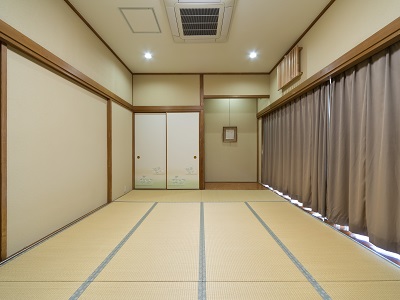
Japanese Style Room/Tatami Room
|
Japanese style rooms (washitsu1,2) provide a setting for meetings and gathering, as well as tea ceremonies, flower arrangements, and kimono dressings.
- Japanese-style Room 1
-
- Location
- Main buiding, 1st floor
- Size
- 24 tatami mats (approx. 39.7m2)
- Capacity
- 24 people
- Japanese-style Room 2
-
- Location
- Annex Buiding, 2nd floor
- Area
- 10 tatami mats (approx. 16.20m2)
- Capacity
- 10 people
Rehearsal room
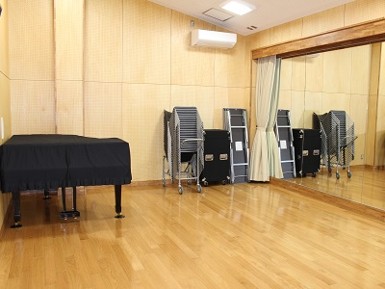
Rehearsal Room can be used for music or dance practice.
- Rehearsal room
-
- Area
- 39.14m2
- Capacity
- 20 people
- Equipment
- Yamaha G3 grand piano (semi-concert type)
Main Building
|
|
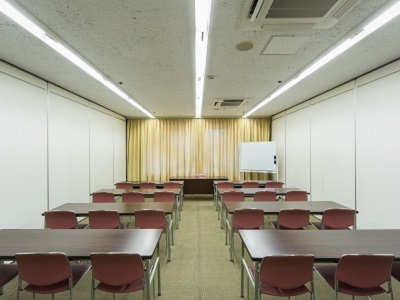
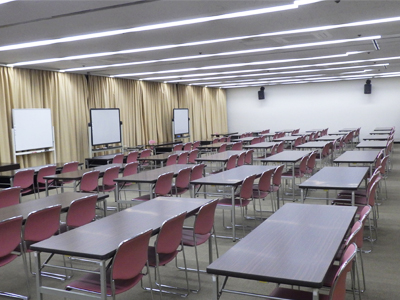
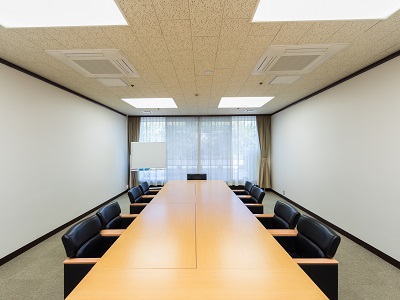
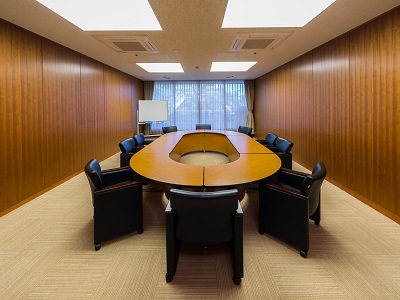
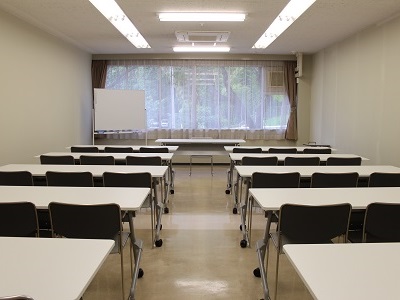
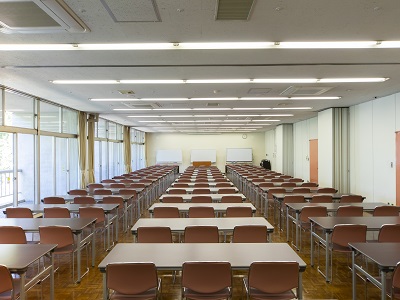
The Meeting Rooms serve as flexible venues for creative meetings, workshops, and educational programs, providing an environment where participants can refine their cultural skills and explore new knowledge.
- Meeting Room
1-4 -
- Location
- Main buiding, 1st floor
- Area
- 47.8m2
- Capacity
- 30 people (each room)
※Rooms 1-4 can be combined using movable partitions to accomodate 60, 100 and up to 150 people.
- Meeting Rooms
5-6 -
- Location
- Main buiding, 1st floor
- Area
- 47.8m2
- Capacity
- 10 people
|
|
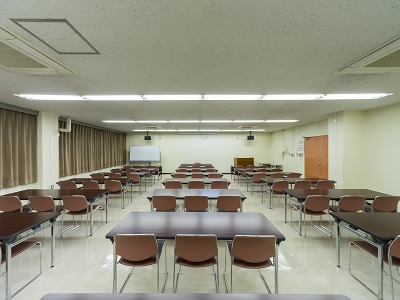
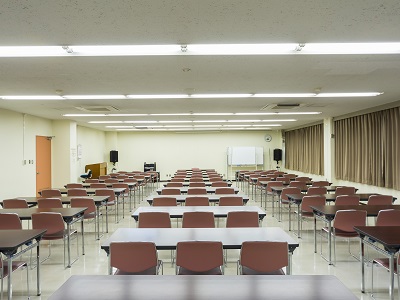
The Meeting Rooms serve as flexible venues for creative meetings, workshops, and educational programs, providing an environment where participants can refine their cultural skills and explore new knowledge.
- Meeting Room 7
-
- Location
- Annex Buiding, 1st floor
- Area
- 49.2m2
- Capacity
- 30 people
- Meeting Room 8
-
- Location
- Annex Buiding, 1st floor
- Area
- 153.4m2
- Capacity
- 60 people
- Meeting Room 9
-
- Location
- Annex Buiding, 1st floor
- Area
- 99.4m2
- Capacity
- 60 people
- Meeting Room 10
-
- Location
- Annex Buiding, 2nd floor
- Area
- 187.9m2
- Capacity
- 150 people
General Exhibition Gallery / Citizens' Gallery
|
|
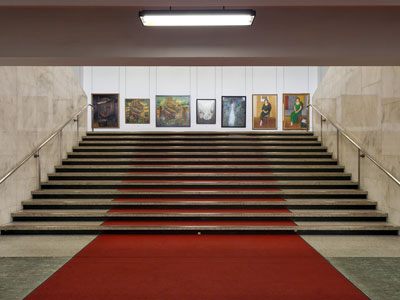
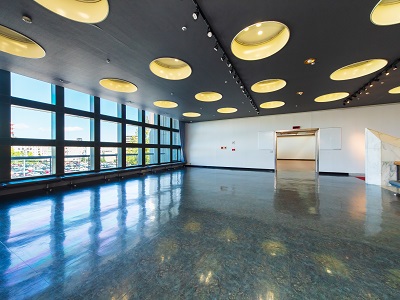
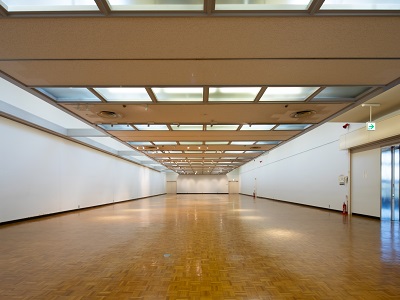
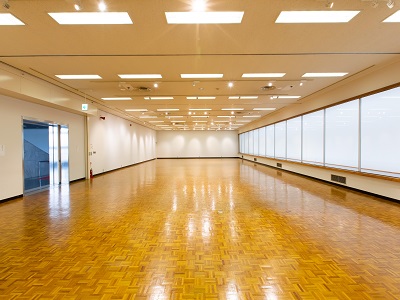
The Exhibition Space accommodates a wide range of uses, from showcasing works by local residents and artists to hosting diverse cultural activities. It reflects the cultural richness and diversity of Ibaraki prefecture.
- Citizens' Gallery
-
- Area
- 330m2(incluiding 18m2 storage)
- Wall Display Area
- 132m2
- Equipment
- Movable partitions
(Divisible into 5 sections of approx. 57m2 each)
- Exhibition Building Lobby
-
- Area
- 122.6m2
- Area
- Exhibition Room
-
- Area
- 63.2m2
- General Exhibition Room
-
- Area
- 642m2(incluiding 18m2 storage)
- Wall Display Area
- 200m2
- Equipment
- Movable partitions
(Divisible into 7 sections of approx. 64m2 each)